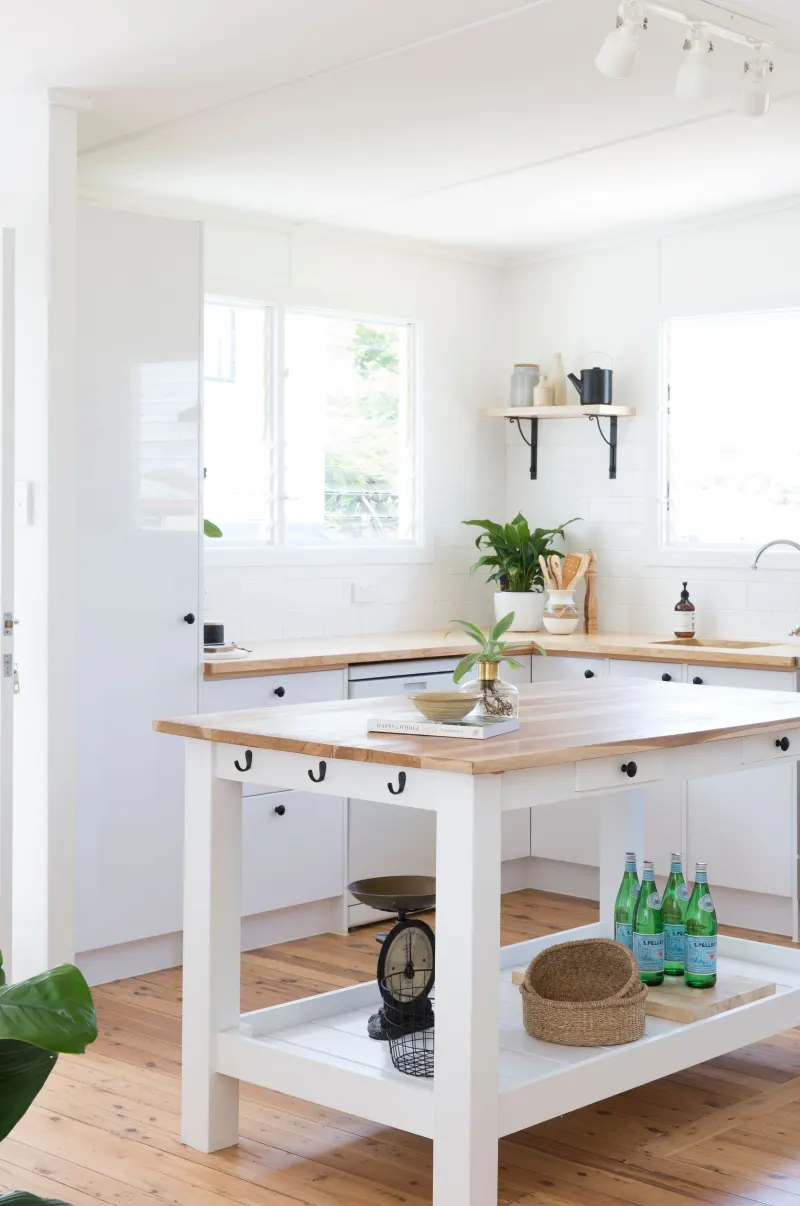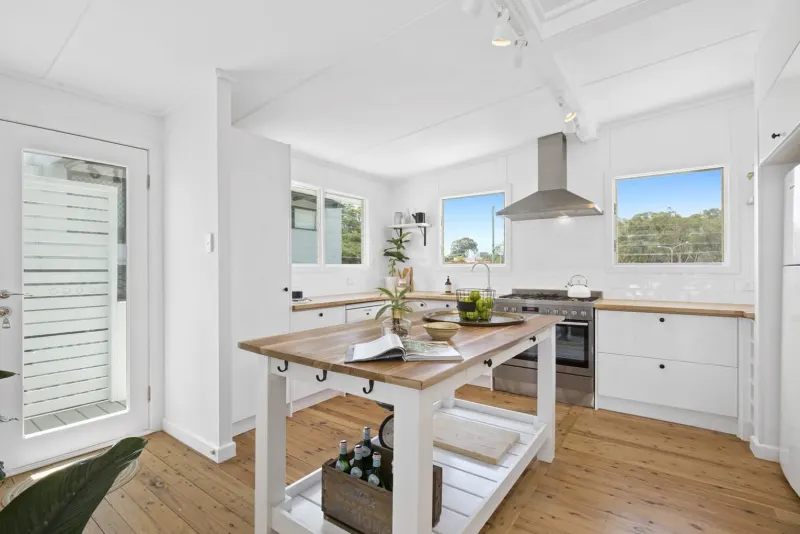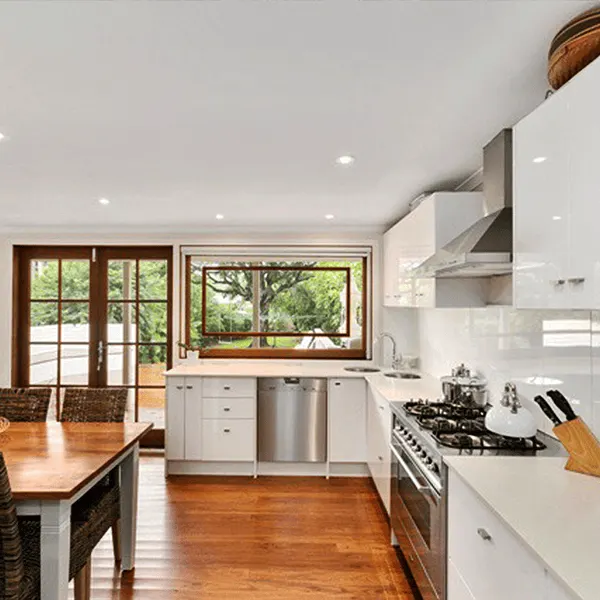
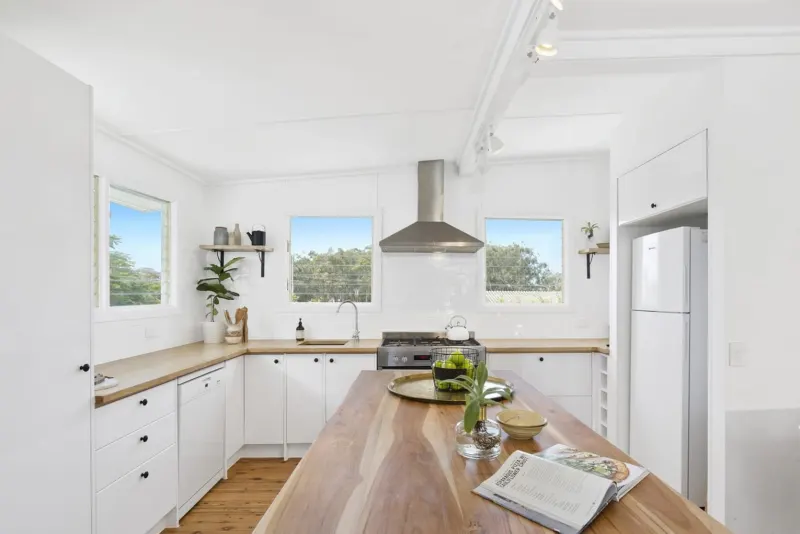
 Brett Field
A standard kitchen bench in Australia is about 900 mm high, measured from the floor to the top of the benchtop. Two Australian design guides, The Interiors Addict and Style Curator, both give 900 mm, and both say anywhere from 850 mm to 1000 mm can suit, depending on how tall you are.
Below is what makes up that height, how a flat pack kitchen adds up, how to pick the right height for you, and what stops you going much higher or lower. The sizes come from design guides and kitchen makers' own product pages, checked on 18 October 2026. None of them names a building code rule or an Australian Standard for bench height, so treat 900 mm as the usual height, not a rule.
What is the standard kitchen bench height in Australia?
900 mm is the usual height. It is the figure most Australian kitchen guides give, and it is close to what a flat pack kitchen gives you when it is put together (see the IKEA example below).
| Source | Standard height | What it says about going higher or lower |
|---|---|---|
| The Interiors Addict (October 2024) | 900 mm | 850 mm to 1000 mm, depending on your stature |
| Style Curator (September 2024) | 900 mm, including the kickboard | 850 mm to 1000 mm, depending on how tall you are |
| Houzz Australia (June 2017) | 900 mm | A tall main cook may want it higher, a shorter cook lower |
Source: each guide named, checked 18 October 2026. The height is from the finished floor to the top of the benchtop. If new tiles or boards are going down, measure from the new floor, not the old one.
What makes up the height of a kitchen bench?
Three layers: the kickboard at the bottom, the cabinet in the middle and the benchtop on top. Change any one of them and the bench height changes.
| Layer | What it is | Typical size, by source |
|---|---|---|
| Kickboard | The strip at floor level that hides the cabinet legs | Kaboodle: a standard 145 mm. The Interiors Addict: usually 90 mm to 150 mm. Style Curator: 150 mm, but from 100 mm to 200 mm |
| Cabinet | The box that holds the doors and drawers | IKEA METOD base cabinets: 800 mm high, on 80 mm legs |
| Benchtop | The work surface | Laminate: around 33 mm (The Interiors Addict). Natural stone: 30 mm. Porcelain: 12 mm (Style Curator). IKEA worktops: 28 mm or 38 mm |
Source: Kaboodle, The Interiors Addict, Style Curator and IKEA Australia product pages, checked 18 October 2026. Some of these guides also list engineered stone. It is now banned (more on that below), so we have left it out.
The kickboard and legs are the easiest layer to adjust. Kaboodle notes that kickboards may need trimming on uneven floors. The benchtop is next: a thicker or thinner top moves the height by a few millimetres. The cabinet box is the hardest to change once it is in.
How high is an IKEA kitchen bench?
About 908 mm to 918 mm, with the legs at their standard height. Here is our rough maths, using the sizes on IKEA Australia's product pages.
| Part | IKEA size |
|---|---|
| METOD leg | 80 mm (adjusts from 75 mm to 95 mm) |
| METOD base cabinet | 800 mm |
| Worktop | 28 mm or 38 mm, depending on the range |
| Total, legs at 80 mm | 908 mm to 918 mm |
| Total, legs wound fully down or up | 903 mm to 933 mm |
This is our sum, not a figure IKEA publishes. Other flat pack and custom cabinets use different box heights, kickboards and benchtops, so ask your kitchen maker for the finished height before you order. It does show why 900 mm gets called standard. A normal cabinet, kickboard and benchtop land close to it.
How do I choose the right bench height for me?
Start at 900 mm, then adjust it for the person who cooks the most. Both Australian design guides above put the comfortable range at 850 mm to 1000 mm, and both tie it to how tall you are.
- Stand at benches of a few different heights, in a showroom or a friend's kitchen. Act out chopping, stirring and rolling dough.
- Wear the shoes you usually cook in.
- Think about everyone who uses the kitchen, not only the tallest person.
- Write the height you pick on the plan and in the quote, so every trade builds to the same number.
Houzz Australia puts it plainly: if the main cook is tall, "raising your bench height will improve the ergonomics".
When should a kitchen bench be higher than 900 mm?
When the main cook is tall and has to stoop at 900 mm. The design guides go up to 1000 mm. Before you go higher, check what else lines up with the bench:
- Overhead cupboards. A higher bench shrinks the gap to the cupboards above it.
- Windows. A bench under a window has to sit below the sill.
- Stools. If people sit at the bench, a higher bench needs taller stools.
When should a kitchen bench be lower than 900 mm?
When the main cook is shorter. The design guides go down to 850 mm, and Houzz Australia says an 850 mm bench can "save sore shoulders" for a shorter cook. The dishwasher is what usually stops you going lower.
An under-bench dishwasher needs a minimum gap from the floor to the underside of the benchtop. IKEA lists its LAGAN integrated dishwasher with an installation height of 820 mm to 900 mm. So an 850 mm bench with a 38 mm worktop leaves 812 mm underneath, which is less than that minimum (our maths). Every model is different, so check the install guide for yours before you lower the bench.
If someone in the house uses a wheelchair, have an occupational therapist set the bench height. They can also advise on knee space under the sink and cooktop.
Can you change the height of an existing kitchen bench?
A little, yes. A lot usually means new cabinets or a new benchtop.
- A few millimetres: wind the cabinet legs up or down and refit or trim the kickboard. On an IKEA METOD kitchen, the legs adjust between 75 mm and 95 mm. Other brands differ.
- A bit more: a benchtop of a different thickness. Going from a 28 mm to a 38 mm IKEA worktop adds 10 mm. Our guide to the cost of replacing a kitchen benchtop has prices by material.
- More than that: new or rebuilt cabinets. Our kitchen cabinets cost guide compares flat pack, semi-custom and custom.
Any change in height takes the sink, the taps and the cooktop with it. If the pipes or wiring have to move, a licensed plumber or electrician does that part.
What Queensland rules apply when you change a kitchen bench?
We found no Queensland rule that sets a kitchen bench height. The rules that matter are about who does the work and what the benchtop is made of. This is a short summary, not legal advice.
- Licence. Building work over $3,300 needs a contractor with a QBCC licence. Plumbing, drainage and gas fitting need a licence at any value.
- Plumbing. The QBCC lists kitchen renovations, and moving a kitchen sink, as notifiable work. The plumber must register it with the QBCC within 10 business days of invoicing it.
- Electrical. The Electrical Safety Office says installing or moving a power point is a job for a licensed electrician. Fitting an electric wall oven into its cabinet is not electrical work, but connecting it is.
- Engineered stone. Since 1 July 2024 it has been an offence for a business to make, supply, process or install engineered stone benchtops, says Safe Work Australia. Porcelain and sintered stone with no resin are not covered by the ban.
Our kitchen renovation checklist covers contracts, deposits and the paperwork to keep.
We renovate kitchens across the Gold Coast, from full renovations to partial refits like new benchtops, cupboards and island benches, and we install flat pack kitchens. Tell us the bench height you want at the start, so the cabinets, legs and benchtop are planned around it. We book and run the licensed plumber and electrician, and you get a timeline with your proposal. See our kitchen renovations page for how we run a job.
Where do these figures come from?
Checked on 18 October 2026: The Interiors Addict ("Australian kitchen dimensions: standard sizes for every last detail", 25 October 2024); Style Curator ("The kitchen design measurements you need to know", September 2024); Houzz Australia ("10 top design tips for an ergonomic kitchen", 22 June 2017); Kaboodle ("Australian kitchen dimensions unpacked", no date shown); IKEA Australia product pages for METOD base cabinets, METOD legs, worktops and the LAGAN integrated dishwasher (no date shown). Rules from the QBCC (when you need a licence, reviewed 11 August 2021; notifiable work, 14 February 2024), the Electrical Safety Office (DIY electrical work, no date shown) and Safe Work Australia (engineered stone ban, no date shown). We will check these figures again every three months.
See our kitchen renovations work, or check what your job will cost.