 Brett Field
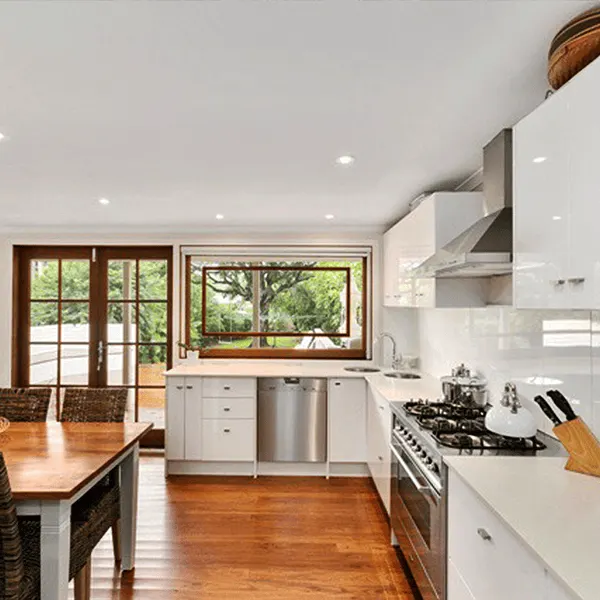
A kitchen bulkhead is a framed box that fills the space between the top of the overhead cupboards and the ceiling, or drops down from the ceiling. The national training unit for building them says bulkheads are there for looks, to hold fittings like rangehoods and cupboards, to hide services, and to help with changes in ceiling height. Whether you keep it, remove it or run cupboards to the ceiling depends on what is inside it.
Below is what a bulkhead is, why your kitchen has one, what to check before it comes down, and how it compares with cupboards to the ceiling. There are no prices here, because we found no current price guide for this job. Every fact was checked on an official or published page on 26 October 2026.
What is a kitchen bulkhead?
A kitchen bulkhead is a box built from a light timber or steel frame, then lined so it looks like part of the ceiling. In a kitchen it usually sits above the overhead cupboards. Yellow Pages describes it as sitting on top of the cupboards and stretching to the ceiling.
The national training unit CPCCCA3014 Construct and install bulkheads sets out how carpenters learn to build them. It says a bulkhead can be:
- Framed in timber or steel, straight or curved.
- Lined with plasterboard, lining boards, reconstituted timber products, or metal or plastic decorative panels.
- Fixed by hanging it from, building it into, or fastening it onto the existing structure.
- Bought pre-made and fixed in place, instead of framed on site.
The unit is in the carpentry and joinery sector of the national Construction, Plumbing and Services training package. It says the carpenter must pick fasteners that will hold the bulkhead's weight, and plan the work to meet the National Construction Code and Australian Standards.
Why do kitchens have bulkheads?
Most kitchen bulkheads do one or more of four jobs. The training unit lists them:
- Looks. A bulkhead can be purely decorative.
- Fittings. It can hold a rangehood or cupboards.
- Services. It can hide things that run across the ceiling, such as wiring, pipes or a rangehood duct.
- Ceiling height changes. It can help where one ceiling height meets another.
The looks reason is mostly about the gap. Overhead cupboards often stop short of the ceiling, and the top of them gathers dust. A bulkhead closes that gap. A kitchen supplier quoted by Yellow Pages in 2016 put it simply: "When the space on top of the cupboards is eliminated, there's no dusting."
Yellow Pages also says a bulkhead suits people who want high ceilings but do not want cupboards running all the way up. The bulkhead fills the space above the cupboards, and the rest of the room keeps its full ceiling height.
Can you remove a kitchen bulkhead?
Often, yes. How big the job is depends on what the bulkhead is hiding.
- An empty, decorative box is the simple case. The frame and lining come out, and the ceiling and walls are patched and painted where it was fixed.
- A box with wiring or lights in it needs a licensed electrician to move or remove the wiring before the box comes out.
- A box that holds the rangehood or its duct needs a new plan for the rangehood first. Read the rangehood's install manual before you pick a new spot or a new model.
- A box that hides part of the house frame, such as a beam, is a different job. That part stays unless an engineer or certifier says how it can change.
You often cannot tell from below. The safe way is to look inside before you plan, through an access hole or by lifting a small section of the lining. Then you know which of these you have.
If the cupboards under the bulkhead are coming out too, plan the two together. The bulkhead's height and the new overheads need to line up, and our guide to kitchen cabinet sizes lists the stock heights for overheads and tall pantry cabinets.
What should you check before removing one (wiring, rangehood duct, asbestos)?
Check three things: the wiring, the rangehood duct, and whether the lining could contain asbestos.
Wiring. A bulkhead may have lights or cables in it. Under section 18 of the Electrical Safety Act 2002, electrical work includes altering, removing or replacing electrical equipment. The Electrical Safety Office says this covers jobs like replacing a light fitting or moving a power point, and that you should always use a licensed electrician. DIY electrical work carries penalties of up to $40,000 for individuals. Even jobs that are not electrical work, like cutting a hole, need care around hidden wiring, the office says.
The rangehood duct. If a duct runs through the bulkhead, removing the box means the duct has to go somewhere else. Sort this out before the box comes down, not after.
Asbestos. The Queensland Government's asbestos guide for homeowners says a house built before 1990 has a good chance of containing asbestos. It names wall sheeting in kitchens as one place it is found. Its advice:
- If you are not sure a material contains asbestos, assume it does until an accredited lab tests a sample. NATA can point you to one.
- Homeowners need a certificate, under arrangements approved by Queensland Health, to remove more than 10 m2 of non-friable (bonded) asbestos.
- A business removing asbestos from your home needs a Class A or Class B asbestos removal licence. Friable asbestos must only be removed by an A class licence holder.
Our kitchen renovation checklist covers asbestos and the rest of what to sort before work starts.
Bulkhead or cupboards to the ceiling: which is better?
Neither wins everywhere. Cupboards to the ceiling give you the most storage. A bulkhead means no top row to reach, and Yellow Pages says ceiling-height cupboards can feel imposing in tight or very small kitchens. The trade-offs below come from that Yellow Pages article, which is from 2016, so treat it as general advice.
| Option | What you get | Watch out for |
|---|---|---|
| Keep the bulkhead | No gap to dust, and whatever is inside stays hidden | Less storage than cupboards to the ceiling |
| Remove it, keep the cupboards | More ceiling on show | A gap on top of the cupboards that gathers dust, and a new home for anything that was inside the box |
| Cupboards to the ceiling | The most storage, no dusting on top, and a clean wall of doors | A step ladder to reach the top on tall ceilings. Not suited to tight U-shaped or very small kitchens. The cornice may have to come off |
Source: Yellow Pages, "Kitchen cupboards: Should you go to the ceiling?" (27 January 2016), checked 26 October 2026.
A few more points from the same article:
- On tall ceilings, lift-up doors on the top row are safer than normal doors when you are on a ladder.
- One supplier said ceiling-height cupboards are not recommended for older people because of safety concerns. More drawers low down may suit them better.
- Fitting them in an existing kitchen means removing some or all of the cornice, which may not be possible.
- Getting the height right can mean stacking one cabinet on top of another.
- A shadow line, a 16 mm gap between the ceiling and the top door, is one way to finish them.
If your cupboards are in good shape and only the look is tired, read whether to reface or replace them before you rip anything out. A bulkhead can stay with refaced doors.
Does a bulkhead change ceiling height rules?
It can. The building code sets minimum ceiling heights, and a bulkhead hangs below the ceiling. Removing one never makes a room lower, so the rules matter most when you add a bulkhead or make one bigger.
Under NCC 2022 Housing Provisions Part 10.3, which still applies in Queensland:
- A kitchen must be at least 2.1 m high.
- Other habitable rooms, such as living rooms and bedrooms, must be at least 2.4 m.
- Rooms with "projections below the ceiling line" have their own rule. In a habitable room (other than an attic), the ceiling must be at least 2.4 m over two-thirds of the floor area. In a non-habitable room, 2.1 m over two-thirds.
The code's list of habitable rooms includes the kitchen, even though a kitchen has its own lower 2.1 m minimum. If your kitchen is open to the living room, ask how the living room's 2.4 m minimum applies to a new bulkhead. This is a summary, not legal advice. Your certifier has the final word for your job.
Who can build or remove a kitchen bulkhead?
The framing and lining is carpentry work. Any wiring inside must be moved or removed by a licensed electrician. If asbestos is found, a business removing it needs an asbestos removal licence.
We do full kitchen renovations and partial refits across the Gold Coast, including new cupboards and layout changes, so the bulkhead question comes up early in the plan. We book the licensed electrician and other trades the job needs, and you get a timeline with your proposal. See our kitchen renovations page for how we run a job, or our carpentry work for smaller jobs.
Where do these facts come from?
Checked on 26 October 2026: the national training unit CPCCCA3014 Construct and install bulkheads, release 2 (training.gov.au, no date shown); Yellow Pages, "Kitchen cupboards: Should you go to the ceiling?" (27 January 2016); NCC 2022 Housing Provisions, Part 10.3 Room heights and the definition of a habitable room (ABCB, no date shown); Business Queensland, delayed adoption of NCC 2025 (no date shown); the Queensland Government asbestos page "Homeowners: Look, check and prepare" (no date shown); and the Electrical Safety Office page on DIY electrical work (no date shown). We will check these facts again every three months.
See our kitchen renovations work, or check what your job will cost.