 Brett Field
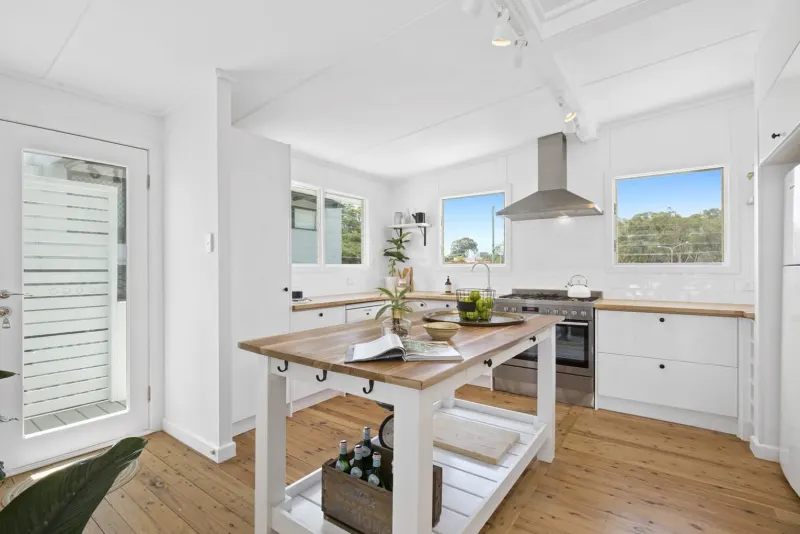
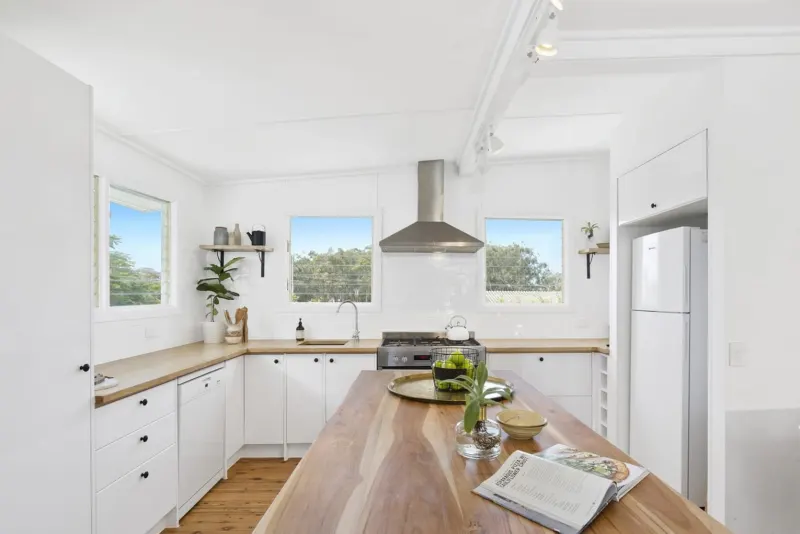
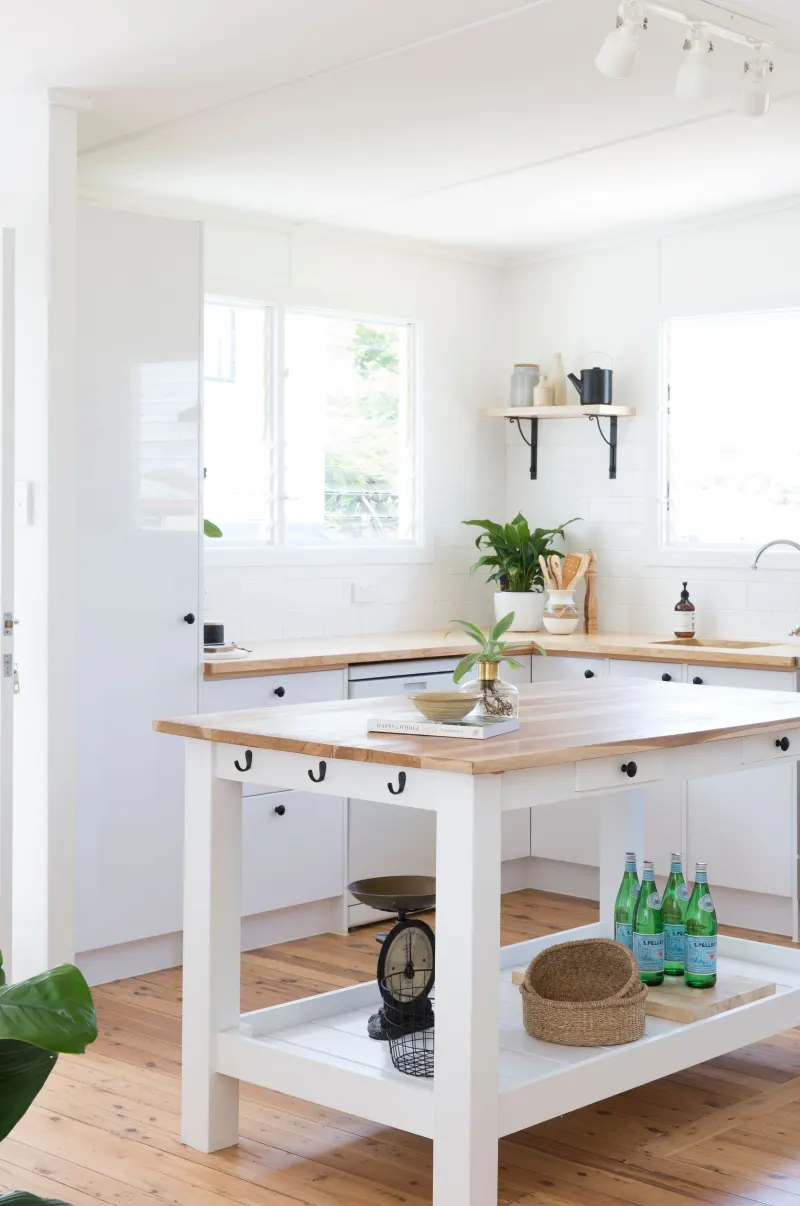
A kitchen island with seating is usually at least 900 mm deep: 600 mm of cabinets plus a 300 mm overhang for stools, says kitchen maker Kaboodle. Allow about 600 mm of length for each person who sits there, and leave 1200 mm between the island and the cabinets behind it.
Below is how deep and how long to make an island, how much overhang stools need, the space it needs around it, and our rough maths for how big the room has to be. The sizes come from kitchen makers' planning guides (Kaboodle and IKEA) and two Australian design guides, checked on 18 October 2026. They are guides, not a building rule.
How deep should a kitchen island be?
At least 900 mm if people will sit at it, and 1200 mm if you want a bigger top. The sources split into two sizes, and each suits a different island.
| Source | Island depth | What it allows for |
|---|---|---|
| Kaboodle | 900 mm, "the standard size" | 600 mm deep cabinets plus a 300 mm overhang for seating |
| Style Curator (September 2024) | 1200 mm, "the standard depth" | Still enough room for stools on the other side |
| The Interiors Addict (October 2024) | 1200 mm, "a good island width" | Barstools on the other side, with legroom |
Source: each guide named, checked 18 October 2026.
A 900 mm island is one row of standard cabinets, with the benchtop sticking out at the back for knees. A 1200 mm island gives you more top to work, serve and eat at. It also takes 300 mm more floor space, and a deeper top can mean a bigger overhang, which needs more support (see below).
How long should a kitchen island be?
Long enough for the seats you want, plus any sink or cooktop. Kaboodle suggests allowing 600 mm of width for each person "for maximum comfort".
| People seated | Bench length for seating, at 600 mm each |
|---|---|
| 2 | 1200 mm |
| 3 | 1800 mm |
| 4 | 2400 mm |
That is the seating length only. If the island also holds a cooktop, Kaboodle recommends 300 mm of bench on each side of it, so pot handles do not hang over the edge. A sink should sit at least 300 mm from any join in the benchtop, it adds. A long island may need a join, so plan where it falls before the benchtop is ordered.
How much overhang does a kitchen island need for stools?
About 300 mm. Kaboodle, Style Curator and The Interiors Addict all give around 300 mm for legroom under the benchtop. The bigger question is how far the top can stick out before it needs extra support.
| Source | Overhang that needs extra support |
|---|---|
| Kaboodle | More than 300 mm |
| IKEA kitchen planning guide | More than 250 mm |
Source: Kaboodle and the IKEA kitchen planning guide (March 2023), checked 18 October 2026.
The two makers are 50 mm apart, so go by the maker of your own benchtop and cabinets. The Interiors Addict says the same thing: check with your kitchen maker how big an unsupported overhang can be for the material you choose. Ask what the support will be, and where it goes, before you sign off the plan.
How much space do you need around a kitchen island?
Leave 1200 mm between the island and the cabinets behind it, and never less than 900 mm, says Kaboodle. IKEA and The Interiors Addict also give 1200 mm. The space matters because cupboard doors, the dishwasher and the oven all open into it.
| Gap | What the sources say |
|---|---|
| Island to the main row of cabinets | IKEA: 1200 mm, "to move around freely". Kaboodle: 1200 mm, and not below 900 mm. The Interiors Addict: 1200 mm. Style Curator: 1000 mm to 1200 mm |
| Walkway on the other sides | The Interiors Addict: 1000 mm. Style Curator: 900 mm to 1000 mm |
| Dishwasher door when open | Kaboodle: takes 600 mm to 700 mm |
Source: each guide named, checked 18 October 2026.
Kaboodle says 1200 mm lets a person pass while someone has a large cupboard or appliance door open. The Interiors Addict says a gap that is too narrow gets awkward when more than one person is cooking. Do not go much wider either: it also says a gap that is too wide makes the kitchen less efficient to work in.
How big does a kitchen need to be for an island?
About 3.7 metres across, from the back wall to the far side of the walkway, using the figures above. Here is our rough maths.
| Part, measured across the room | Size |
|---|---|
| Cabinets along the back wall | 600 mm |
| Gap to the island | 1200 mm |
| Island with a stool overhang | 900 mm |
| Walkway on the stool side | 1000 mm |
| Total | 3700 mm |
This is our sum, not a rule. With a 1200 mm island it grows to 4000 mm. Using the smallest gaps the sources give (900 mm on both sides), it drops to 3300 mm, but that kitchen will feel tight. People sitting on stools also push out into the walkway behind them.
If the room is smaller, there are other ways to get a place to sit. IKEA's planning guide shows two: a peninsula with an overhang and bar stools on its outer side, or an L-shaped kitchen with a small dining table. If what you really need is more bench space, a butler's pantry can add it out of sight.
How high should a kitchen island be?
Usually the same as the rest of the bench, about 900 mm, because an island is normally built from the same base cabinets as the main kitchen. Our guide to kitchen bench height shows how that height adds up, and when to go higher or lower. Pick stools after you settle the height, so knees fit under the overhang.
What Queensland rules apply to a kitchen island?
An island that is only cupboards and a benchtop is cabinet work. Add a sink, a cooktop or power points and licensed trades come in. This is a short summary, not legal advice.
- A sink. Plumbing and drainage need a QBCC licence at any value. The QBCC lists installing or moving a kitchen sink as notifiable work. The plumber must register it with the QBCC within 10 business days of invoicing it.
- A gas cooktop. Gas fitting needs a QBCC licence at any value.
- Power points. The Electrical Safety Office says installing a new power point, or moving one, is work for a licensed electrician. It says DIY electrical work is illegal, with penalties of up to $40,000 for individuals.
- The whole job. Building work over $3,300 needs a contractor with a QBCC licence.
- The benchtop. Engineered stone benchtops have been banned across Australia since 1 July 2024, so leave them off your list.
Our kitchen renovation checklist covers the contract, deposit and paperwork for the rest of the job.
We build and fit island benches across the Gold Coast, as part of a full kitchen renovation or a partial refit. We work out the size with you, book the licensed plumber and electrician for any sink or power, and give you a timeline with your proposal. See our kitchen renovations page for how we run a job.
Where do these figures come from?
Checked on 18 October 2026: Kaboodle ("Australian kitchen dimensions unpacked", no date shown); the IKEA kitchen planning guide (English edition, March 2023); Style Curator ("The kitchen design measurements you need to know", September 2024); The Interiors Addict ("Australian kitchen dimensions: standard sizes for every last detail", 25 October 2024). Rules from the QBCC (when you need a licence, reviewed 11 August 2021; notifiable work, 14 February 2024), the Electrical Safety Office (DIY electrical work, no date shown) and Safe Work Australia (engineered stone ban, no date shown). The room size maths is ours. We will check these figures again every three months.
See our kitchen renovations work, or check what your job will cost.