 Brett Field
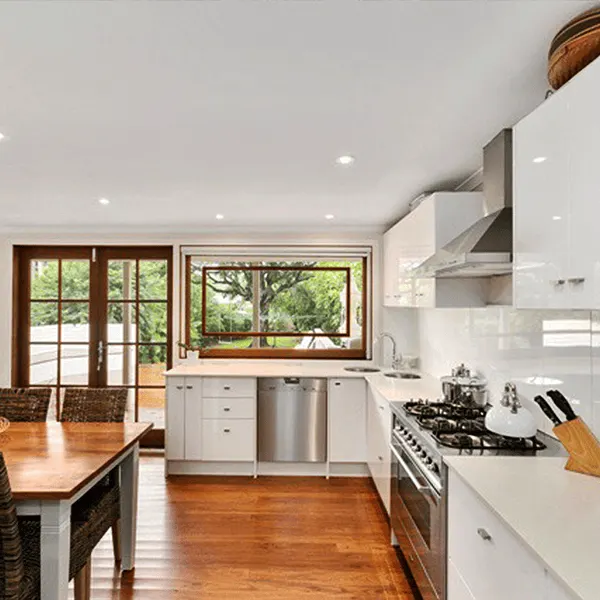
Standard kitchen base cabinets in Australia are about 600 mm deep, and overhead (wall) cabinets are about 320 mm to 370 mm deep. Widths come in set steps: Style Curator lists 300, 450, 600, 750 and 900 mm as standard, while IKEA's METOD range runs from 200 mm to 800 mm.
Below are the sizes for base, overhead and tall cabinets, the gap to leave above the bench, and the space appliances need, all in millimetres. They come from kitchen makers' own product pages and planning guides, plus two Australian design guides, checked on 18 October 2026. Brands differ, so check the range you are buying before the plan is drawn.
What are standard base cabinet sizes?
About 600 mm deep, with widths in steps. Base cabinets sit on the floor and carry the benchtop.
| Measurement | Size | Source |
|---|---|---|
| Depth | 600 mm | IKEA METOD |
| Depth under a 600 mm benchtop | 560 mm to 580 mm, so the top overhangs a little | Style Curator |
| Shallow depth, for tight spaces | 370 mm | IKEA planning guide and METOD range |
| Height of the cabinet box | 800 mm, on legs | IKEA METOD |
| Widths | 200, 300, 400, 600 and 800 mm | IKEA METOD |
| Widths | 300, 450, 600, 750 and 900 mm | Style Curator |
| Corner cabinets | 880 mm or 1280 mm wide | IKEA METOD |
Source: IKEA Australia product pages, the IKEA kitchen planning guide (March 2023) and Style Curator (September 2024), checked 18 October 2026.
The cabinet box is only part of the bench height. The legs, kickboard and benchtop add the rest, and our guide to kitchen bench height shows how they add up to about 900 mm.
What are standard overhead cabinet sizes?
About 320 mm to 370 mm deep, and 720 mm is a common height. Overheads are shallower than base cabinets, which Style Curator says stops you hitting your head while you work at the bench.
| Measurement | Size | Source |
|---|---|---|
| Depth | 320 mm | Style Curator |
| Depth | 370 mm | IKEA METOD |
| Height | 720 mm as standard, or made to measure up to the ceiling | Style Curator |
| Heights | 400, 600, 800 and 1000 mm | IKEA METOD |
| Widths | 200, 300, 400, 600 and 800 mm | IKEA METOD |
Source: Style Curator (September 2024) and IKEA Australia product pages, checked 18 October 2026.
If you want the overheads to reach the ceiling for a built-in look, custom cabinets can be made to fit. Where that is not possible, Style Curator suggests a plaster bulkhead to fill the space above them.
How far above the bench should overhead cabinets be?
At least 600 mm above the benchtop, say both Style Curator and The Interiors Addict. Over a gas cooktop, The Interiors Addict says to allow at least 650 mm.
The rangehood has its own gap. Kaboodle gives 650 mm between a gas cooktop and the rangehood, and 600 mm for an electric cooktop. It warns that a rangehood set too high may not work well. Both Kaboodle and The Interiors Addict say to read the cooktop and rangehood manuals and follow them, because those figures come first.
If you raise the bench, raise the overheads with it, so the gap stays the same. A tall cook who wants a 950 mm bench still needs 600 mm of clear space above it.
What size are tall pantry cabinets?
In IKEA's METOD range, tall (high) cabinets are 2000 mm or 2200 mm tall, 600 mm or 370 mm deep, and 400 mm to 800 mm wide. IKEA says they stand on the same legs as the base cabinets.
Add the legs before you check the room. A 2200 mm cabinet on 80 mm legs stands 2280 mm high (our maths), so measure your ceiling and any bulkhead first. Tall cabinets often hold the pantry, a broom cupboard or a wall oven. IKEA's guide points out that a raised oven means you do not have to bend down to reach it.
What cabinet sizes do appliances need?
Most standard appliances are made to fit a 600 mm wide space. Larger ovens and fridges need more.
| Appliance | Space it needs | Source |
|---|---|---|
| Dishwasher | 600 mm wide, the full width of a standard base cabinet. Compact ones from 450 mm | Kaboodle; The Interiors Addict |
| Oven | 600 mm wide is standard. Larger ovens 900 mm (both sources), and 700 mm (The Interiors Addict) | Kaboodle; The Interiors Addict |
| Small sink | Fits a 600 mm cabinet, with at least 100 mm to the edges of the benchtop | IKEA planning guide |
| Pull-out bin | Generally a 600 mm wide cabinet | Style Curator |
| Fridge, single door | Allow around 800 mm wide and 780 mm deep | The Interiors Addict |
| Fridge, double door | Around 1200 mm wide and 850 mm deep | The Interiors Addict |
Source: each guide named, checked 18 October 2026.
Fridges vary the most. The Interiors Addict says to check the manual for the air gap a fridge needs, and Style Curator notes fridges are often deeper than the cabinets and can stick out past the bench. Kaboodle adds that an under-bench oven needs a heat deflector and good airflow. Get the model numbers before the cabinets are measured.
Why do kitchens need filler panels?
So doors and drawers can open fully where cabinets meet a wall. IKEA's planning guide says to put a filler piece of at least 50 mm between base or wall cabinets and the wall.
Fillers also take up the slack. Flat pack widths come in steps, so a run of cabinets rarely adds up to the exact length of a wall. A filler or end panel closes the last gap. Custom cabinets can be made to the exact length instead.
Are custom cabinets made in the same sizes?
They can be, but they do not have to be. Flat pack cabinets come in the fixed steps above. Custom cabinets are made to measure, so they can fill an odd gap, run to the ceiling, or be made deeper to line up with a deep fridge, as Style Curator suggests.
Our guide to kitchen cabinet costs compares flat pack, semi-custom and custom prices per metre. If your cabinets are sound and only look tired, read whether to reface or replace them before you buy new ones. Planning an island too? See our guide to kitchen island size.
What Queensland rules apply to new kitchen cabinets?
We found no Queensland rule for cabinet sizes, but there are rules for who does the work and how you pay for it. This is a short summary, not legal advice.
- Licence. Building work over $3,300 needs a contractor with a QBCC licence.
- Deposit. The most a contractor can usually ask is 10% for work from $3,301 to $19,999, and 5% for work over $20,000. The QBCC allows up to 20% when made-to-measure work done off site, such as kitchen cabinetry, is more than half the contract price.
- Plumbing. Moving the sink or dishwasher is plumbing work. The QBCC lists moving a kitchen sink as notifiable work, which the plumber registers within 10 business days of invoicing it.
- Power. The Electrical Safety Office says installing or moving a power point needs a licensed electrician, and hard-wired appliances must be connected by one.
We do full kitchen renovations and partial refits across the Gold Coast, including new cupboards, benchtops, island benches and layout changes, and we install flat pack kitchens. We measure the space, work the cabinet sizes around your appliances, and book the licensed plumber and electrician. You get a timeline with your proposal. See our kitchen renovations page for how we run a job.
Where do these figures come from?
Checked on 18 October 2026: IKEA Australia product pages for METOD base, wall and high cabinets and METOD legs (no date shown); the IKEA kitchen planning guide (English edition, March 2023); Kaboodle ("Australian kitchen dimensions unpacked", no date shown); Style Curator ("The kitchen design measurements you need to know", September 2024); The Interiors Addict ("Australian kitchen dimensions: standard sizes for every last detail", 25 October 2024). Rules from the QBCC (when you need a licence, reviewed 11 August 2021; deposits and progress payments, 27 June 2025; notifiable work, 14 February 2024) and the Electrical Safety Office (DIY electrical work, no date shown). We will check these figures again every three months.
See our kitchen renovations work, or check what your job will cost.