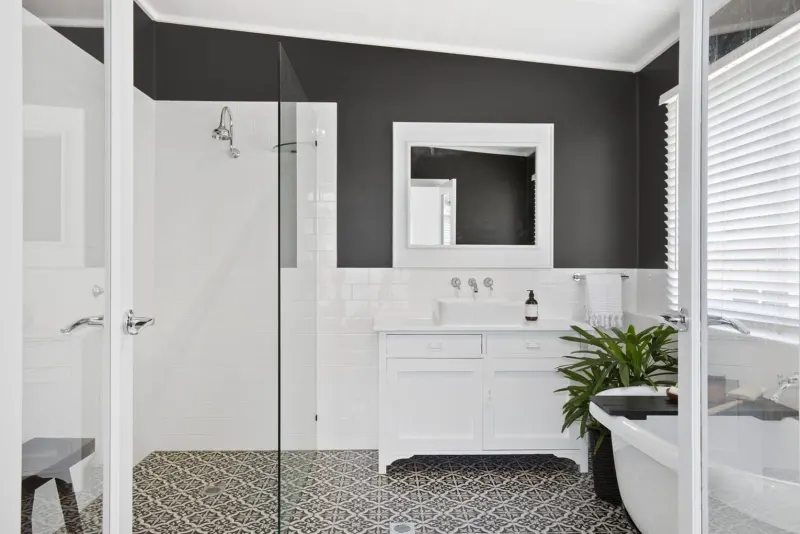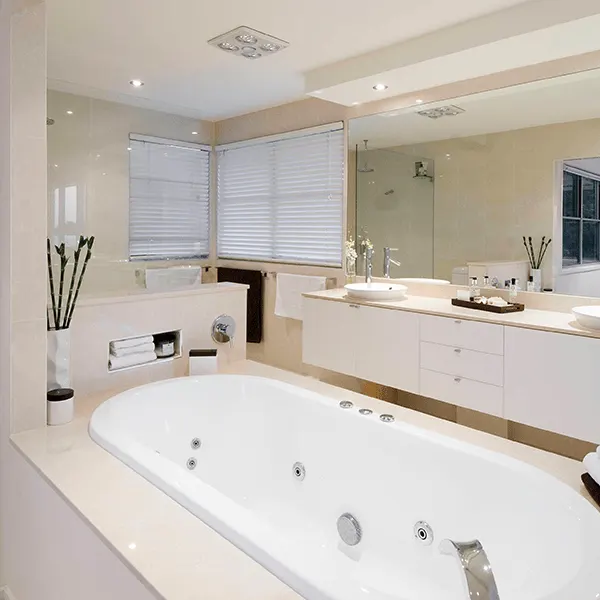
 Brett Field
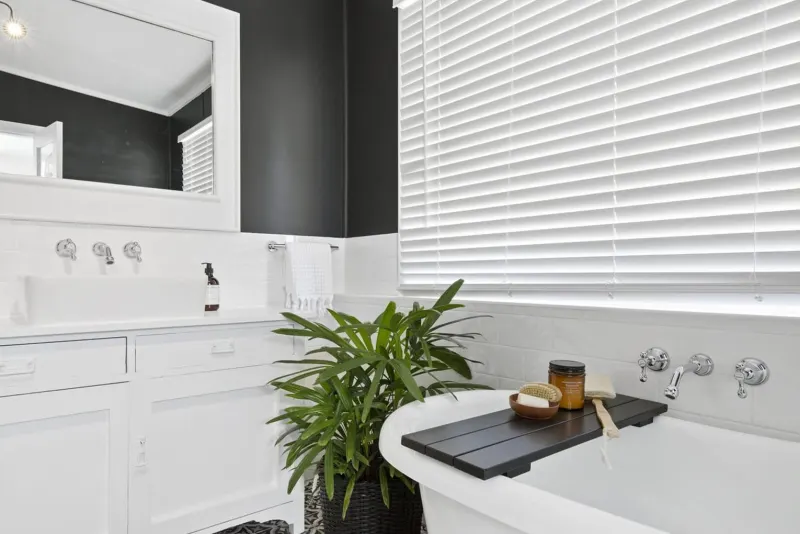
Houzz's design guide puts the smallest powder room at about 1200 to 1500 mm long, and suggests aiming for at least 900 mm wide. The rule that often limits it is the door: under the National Construction Code 2022 (NCC), a toilet room door must open out, slide or be removable from outside, unless there is 1.2 m clear between the toilet pan and the doorway.
Below is what a powder room is, the sizes that work, the door rule, the extra space new homes need, the right vanity, and the Queensland rules for air and water. Everything was checked on 18 October 2026. It is a short summary, not design or legal advice.
What is a powder room?
A powder room is a small room with a toilet and a hand basin, and no shower or bath. It is often near the living areas, and sometimes squeezed in under the stairs.
The building code calls any room with a toilet in it a sanitary compartment. The Livable Housing Design Standard says that word covers a bathroom, an ensuite, "powder room or other separate room" with a toilet in it. So the toilet rules below apply to a powder room too.
How much space does a powder room need?
About 1200 to 1500 mm long and at least 900 mm wide is a tight but workable powder room, says Houzz. A new home that has to meet the Livable Housing Design Standard needs more space in front of the toilet.
| What sets the size | Figure | Source |
|---|---|---|
| Length of a small rectangular powder room | About 1200 to 1500 mm | Houzz design guide |
| Width to aim for | At least 900 mm | Houzz design guide |
| Square room, toilet and pedestal basin on one wall, door on the next | About 1520 mm square | Houzz design guide |
| Clear space between the toilet pan and the doorway, if the door swings in | 1.2 m | NCC 2022, clause 10.4.2 |
| New homes: separate toilet room, wall to wall either side of the pan | 900 mm clear | Livable Housing Design Standard |
| New homes: clear space in front of the pan, clear of the door swing | 1200 x 900 mm | Livable Housing Design Standard |
| New homes: basin or vanity from the centre line of the pan | At least 450 mm | Livable Housing Design Standard |
The Houzz figures are a design guide, not a rule. The NCC and Livable Housing figures are rules, but the Livable Housing ones apply to new homes, as set out below.
Which way should a powder room door open?
Out, or a sliding door, unless the room has 1.2 m clear between the toilet pan and the doorway. NCC 2022 Housing Provisions clause 10.4.2 says the door to a fully enclosed toilet room must:
- open outwards, or
- slide, or
- be readily removable from outside the room
The NCC says the rule is there as a means of "removing an unconscious occupant". A door that opens out or slides cannot be blocked by someone lying on the floor inside.
In a small powder room, measure from the front of the pan to the doorway, the way the NCC's Figure 10.4.2 shows. If it is under 1.2 m, the door cannot swing into the room. An outward-opening door needs clear space in the hallway. A cavity sliding door, which slides into the wall, takes no floor space on either side, but the wall needs to be framed for it.
Queensland builds to the NCC 2022. Business Queensland says the NCC 2025 does not start here until 1 May 2027.
Does a powder room have to meet the Livable Housing Design Standard?
Only in some new homes. The Queensland Government says the standard means new houses and units get an accessible toilet, among other features. It also says repairs and maintenance generally do not trigger it.
The standard asks for at least one toilet on the ground or entry level of a new home. If that toilet is in the powder room, the room needs the sizes in the table above: 900 mm clear between the walls, 1200 x 900 mm of clear space in front of the pan, clear of the door swing, and the vanity at least 450 mm from the centre line of the pan. Queensland gives some flexibility where the entry level has no habitable room.
For a renovation, ask your certifier whether any of it applies. Our guide to an accessible bathroom renovation covers the rest of the standard, including walls ready for grab rails.
What size vanity fits a powder room?
A small, shallow one. Timberline points to slimline vanities under 360 mm deep for powder rooms, against a standard depth of about 460 mm. Nero Tapware says a 400 to 600 mm wide vanity can work in a powder room.
A few things to keep in mind:
- A very shallow vanity usually means a smaller basin and less storage, says Nero. That suits a powder room, where the basin is mainly for washing hands.
- A wall-hung vanity shows more floor and is easier to clean around, says Nero, which helps in a small room.
- In a new home that must meet the standard, keep the vanity at least 450 mm from the centre line of the toilet pan.
For how high to set it, see our guide to standard bathroom vanity height.
Does a powder room need a window or an exhaust fan?
It needs one or the other. NCC 2022 Part 10.6 says a toilet room needs a window, door or other opening of at least 5% of its floor area, opening to the outside, or an exhaust fan. Unlike other rooms, a toilet room cannot borrow its fresh air from the room next door.
If you use a fan, NCC Part 10.8 says:
- it must move at least 25 litres of air a second
- it must vent to the outside air, directly or through a duct
- in a room without the window or opening above, a fan that does not run all the time must switch on with the light and keep running for 10 minutes after the light goes off
- in a room without that window or opening, there must also be a way for air to get back in, such as a gap of 14,000 mm2 to the next room. The NCC says a 20 mm gap under a 700 mm wide door gives that
Where the powder room goes matters too. The NCC says a toilet room must not open straight into a kitchen or pantry, unless you go through a hallway or another room first, or the toilet room has an exhaust fan. A licensed electrician must wire the fan.
Does a powder room floor need waterproofing?
The floor must be water resistant, and fully waterproof if you add a handheld bidet spray. Under NCC 2022 Part 10.2, a toilet room's floor and the joins between the walls and floor must be water resistant.
A handheld bidet spray changes that. The NCC then asks for a waterproof floor, plus extra waterproofing on the walls and joins near where the spray connects to the wall. If you want one, tell your designer before the floor goes down.
Waterproofing is its own QBCC licence class, and the plumbing needs a licensed plumber at any value.
We renovate bathrooms across the Gold Coast, powder rooms included. Brett does the framing, the vanity and the door, including sliding doors, and books licensed plumbers, electricians and waterproofers for their parts. You get a timeline with your proposal. For what a bathroom job costs, see our bathroom renovation cost guide, or our bathroom renovations page for how we run a job.
Where do these figures come from?
Checked on 18 October 2026: Houzz, key measurements to help you design a new powder room (undated); Timberline, how tall and deep are vanities (November 2024); Nero Tapware, bathroom vanity sizes in Australia (June 2026); the National Construction Code 2022 Housing Provisions from the Australian Building Codes Board, Part 10.2 (clause 10.2.5), Part 10.4 (clause 10.4.2), Part 10.6 (clauses 10.6.2 and 10.6.3), Part 10.8 (clause 10.8.2) and the glossary (no page dates shown); the ABCB Livable Housing Design Standard 2022, version 1.3 (November 2023); the Queensland Government's page on the Modern Homes standards (undated); Business Queensland, delayed adoption of the NCC 2025 (updated 14 September 2026); the QBCC pages on when you need a licence (August 2021) and the waterproofing licence class (August 2021); and the Electrical Safety Office (undated). We will check these figures again every three months.
See our bathroom renovations work, or check what your job will cost.