 Brett Field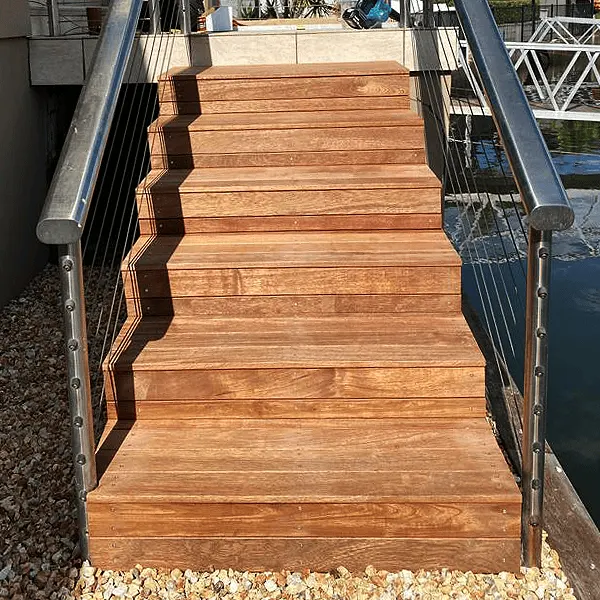
In Queensland, a balustrade on a deck, balcony or verandah must be at least 1 metre high wherever someone could fall 1 metre or more. On stairs, it must be at least 865 mm above the front edge of the treads, and no gap in it can let a 125 mm ball through.
These rules come from the National Construction Code 2022, which still applies in Queensland. Below is what each rule says, how wire and glass balustrades fit in, and how to check an old one. Checked on 4 October 2026. This is a plain summary, not legal advice.
When does a deck need a balustrade in Queensland?
A deck needs a balustrade along any side where it is possible to fall 1 metre or more. The code calls it a barrier, and the 1 metre is measured from the deck surface down to the ground or surface beneath.
The same rule covers balconies, verandahs, landings, hallways and stairs. So a low deck that sits under 1 metre at every edge does not need one by law, but a deck that steps down to a sloping yard often does along its high side.
The rule is in NCC 2022 Housing Provisions Part 11.3, clause 11.3.3. The newer 2025 code has been put off in Queensland until 1 May 2027, so the 2022 rules are the ones that apply to work done now.
How high does a balustrade need to be?
At least 1 metre above the floor on a deck, balcony or verandah, and at least 865 mm above the stair nosings on stairs. The nosing is the front edge of each tread.
| Where | Minimum height | NCC 2022 clause |
|---|---|---|
| Deck, balcony, verandah, landing, hallway | 1 m above the floor | 11.3.4(2)(b)(i) |
| Stairs and ramps | 865 mm above the stair nosings | 11.3.4(2)(a) |
| Inside edge of a stair landing, 500 mm long or less | 865 mm above the landing floor | 11.3.4(2)(b)(ii) |
There is no extra height rule for very high decks. A balcony 6 metres up still needs a 1 metre balustrade. What changes past 4 metres is the climbing rule below.
How big can the gaps in a balustrade be?
No opening in a balustrade can let a 125 mm sphere pass through. That covers the gaps between balusters, between wires, and under the bottom rail. On stairs, the gap is measured above the line of the stair nosings.
The rule applies to decorative balustrades too. If the balustrade is fixed to the outside face of the deck, the gap between the balustrade and that face cannot be more than 40 mm (clause 11.3.4(5)).
What is the climbing rule for high balconies?
Where someone could fall more than 4 metres, the code says "any horizontal elements within the barrier between 150 mm and 760 mm above the floor must not facilitate climbing" (clause 11.3.4(8)). In other words, nothing in that band should work like a ladder rung for a child.
The Queensland Government's deck, balcony and window safety guideline adds a sensible step for any height. Keep air-conditioners, pot plants and furniture away from the balustrade, and it recommends a non-climbable zone of 900 mm out from the top of the balustrade, "similar to the pool safety requirements".
What are the rules for wire balustrades?
A stainless wire balustrade meets the 125 mm gap rule if it is built to clause 11.3.6. That clause sets how tight each horizontal wire must be, and the answer depends on four things:
- the wire thickness (2.5, 3 or 4 mm)
- how the wire is made (its lay, such as 7x7 or 1x19)
- the gap between wires (60, 80 or 100 mm)
- the clear distance between posts (600 to 2,500 mm)
For example, 2.5 mm 7x7 wire spaced 80 mm apart, with posts 900 mm apart, needs a tension of at least 730 newtons (Table 11.3.6a). Some mixes are not allowed at all, because the tension needed would be more than the wire can safely take. The tension can also be checked by hanging a 2 kg weight at the middle of the span and measuring how far the wire sags (Table 11.3.6b).
The code notes that a wire "tends to lose its tension" over its life. So a wire balustrade that passed when it was built can fall short years later. If the wires look slack, have them checked and re-tensioned.
We build timber and stainless wire balustrades for decks, stairs and balconies, made to suit the rest of the house.
What height does a stair handrail need to be?
A stair handrail must be at least 865 mm above the stair nosings. It must run along at least one side of the stair, and it must be continuous, with nothing on it that breaks your grip, apart from newel posts and the like (clause 11.3.5).
A handrail is not needed on a stair or ramp that rises less than 1 metre. The top rail of a balustrade can double as the handrail, as long as it meets the handrail rules and you can grip it.
Building new stairs as well? Our guide to what timber stairs cost on the Gold Coast covers the step sizes the code allows.
What about glass balustrades?
A glass balustrade has to meet the same height and gap rules, plus the glass itself must comply with AS 1288, the Australian standard for glass in buildings (NCC clauses 11.3.4(10) and H1D8). Every balustrade, glass or not, must also be built to take the loads set in AS/NZS 1170.1.
The Queensland guideline also says to check that glass balustrades are "free from chips or cracks".
How do I check if my balustrade is safe?
The Queensland Government says to inspect your deck at least once a year. For the balustrade, its 2017 safety guideline lists these checks:
- Look for rust and wear where the balustrade is fixed to the deck.
- Make sure the handrail is fixed tight to the balustrade.
- Check glass panels for chips or cracks.
- Give each post and the handrail a firm hit with a heavy rubber mallet. The guideline says if that can move or dislodge it, "the connection will not be adequate".
Measure it too. A balustrade lower than 1 metre, or with gaps wider than 125 mm, is worth fixing even if it feels solid. And never sit on top of one: the Queensland Government says that in plain words.
Balustrades often fail with the rest of the deck. If the posts or frame are soft, our deck cost guide shows what a rebuild runs on the Gold Coast, and our deck building page shows what we build.
Where do these rules come from?
Checked on 4 October 2026: the National Construction Code 2022 Housing Provisions Part 11.3 and the NCC 2025 adoption table, both from the Australian Building Codes Board; the Housing Industry Association (May 2026) on Queensland's NCC 2025 delay; the Queensland Government's Deck, balcony and window safety guideline (March 2017) and its deck inspection and safety pages. The guideline is older than the code, so the heights and gaps above follow the code.
See our decks and patios work, or check what your job will cost.