 Brett Field
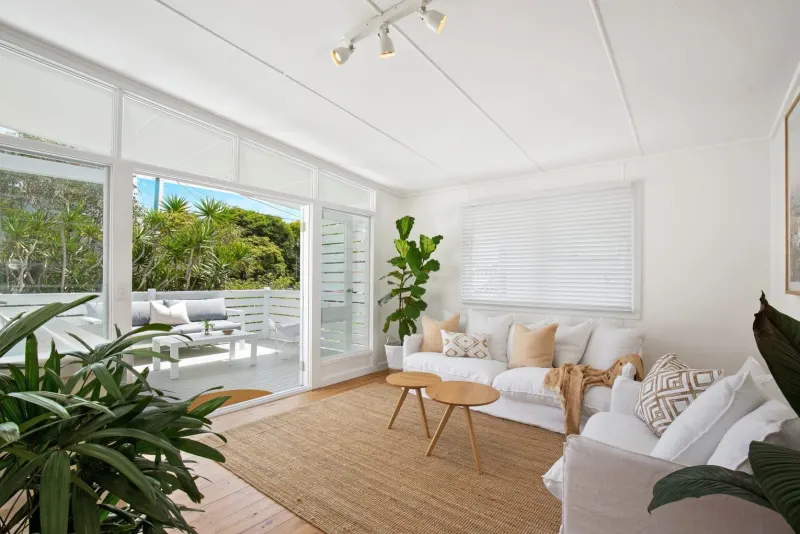
The standard ceiling height in Australia is 2.4 m for living rooms and bedrooms. That is the minimum the National Construction Code (NCC) 2022 sets for habitable rooms. Kitchens, bathrooms, laundries and hallways can be as low as 2.1 m.
Below are the minimum heights for every kind of room, the rules for sloping ceilings and attics, which code applies in Queensland, and what ceiling height changes when you renovate. Every rule was checked on the NCC, Queensland Government and City of Gold Coast pages on 26 October 2026. This is a plain summary, not legal advice. Your certifier has the final word for your job.
What is the standard ceiling height in Australia?
2.4 m in a habitable room, such as a living room or bedroom. The rule is in NCC 2022 Housing Provisions Part 10.3, which says the heights of rooms and other spaces "must be not less than" the figures below.
| Room or space | Minimum ceiling height |
|---|---|
| Habitable room, except a kitchen (bedroom, living room and the like) | 2.4 m |
| Kitchen | 2.1 m |
| Corridor, passageway or the like | 2.1 m |
| Bathroom, shower room, laundry, toilet, airlock, pantry, storeroom, garage, car parking area or the like | 2.1 m |
| Habitable room with a sloping ceiling or parts that hang below the ceiling (not an attic) | 2.4 m over two-thirds of the floor area |
| Habitable room in an attic | 2.2 m for at least two-thirds of the floor area |
| Non-habitable room with a sloping ceiling or parts that hang below the ceiling | 2.1 m for at least two-thirds of the floor area |
| Stairway, ramp or landing | 2.0 m, measured straight up from the nosing line of the treads or the floor of the ramp or landing |
Source: NCC 2022 Housing Provisions, clause 10.3.1, checked 26 October 2026.
These are minimums. Part 10.3 sets no upper limit, so a ceiling can be higher. Where a room has no ceiling lining, the NCC says you measure from the floor to the underside of the floor or roof above.
What is the minimum ceiling height for bedrooms and living rooms?
2.4 m. Bedrooms and living rooms are habitable rooms, and every habitable room except a kitchen needs at least 2.4 m.
The NCC defines a habitable room as a room used for normal domestic activities. Its list includes:
- bedrooms, living rooms and lounge rooms
- family rooms, dining rooms and kitchens
- studies, playrooms, sewing rooms and music rooms
- television rooms, home theatres and sunrooms
So a study, a kids' playroom and a sunroom all need the same 2.4 m as the main bedroom. The kitchen is on the list but has its own lower minimum, covered next.
Can kitchens, bathrooms and laundries be lower?
Yes. Kitchens, bathrooms and laundries can be 2.1 m, which is 300 mm lower than a living room or bedroom.
The same 2.1 m minimum covers corridors and hallways, toilets, shower rooms, pantries, storerooms, garages and car parking areas. The NCC's explanation is that a lower height is allowed in areas unlikely to be occupied for long periods.
The NCC's definition of a habitable room leaves out bathrooms, laundries, toilets, pantries, walk-in wardrobes, corridors, hallways and lobbies. The kitchen is the odd one out. It counts as a habitable room, but the code gives it its own 2.1 m minimum.
A lower ceiling still has to fit what goes in the room. Overhead cupboards that run to the ceiling, tall pantry cabinets and rangehoods are all sized to the room. Our guide to kitchen cabinet sizes lists stock heights, so measure your ceiling before you order.
What about sloping ceilings and attic rooms?
Rooms with a sloping ceiling only need the full height over two-thirds of the floor. The NCC rule covers any room with a sloping ceiling or "projections below the ceiling line":
- Attic habitable room: at least 2.2 m for at least two-thirds of the floor area.
- Other habitable rooms: at least 2.4 m over two-thirds of the floor area.
- Non-habitable rooms: at least 2.1 m for at least two-thirds of the floor area.
Any part of the room under 1.5 m high is left out when you work out the floor area. Say an attic bedroom has 15 m2 of floor where the ceiling is 1.5 m or higher. At least 10 m2 of that needs a ceiling of 2.2 m or more (our maths).
A bulkhead hangs below the ceiling line too, so adding one can bring this rule into play. Our guide to kitchen bulkheads covers when to keep, remove or replace one.
Stairs have a lower minimum. Above a stairway, ramp or landing you need 2.0 m, measured straight up from the nosing line of the treads. The NCC says this is allowed because people only pass through these spaces.
Which building code applies in Queensland?
NCC 2022, for now. The Australian Building Codes Board published NCC 2025 on 1 May 2026, but Business Queensland says the Queensland Government has delayed its start until 1 May 2027. Until then, NCC 2022 continues to apply to building and plumbing work in Queensland.
Queensland also has its own codes. The Queensland Development Code and the Queensland Plumbing and Wastewater Code still apply, and they may vary parts of the NCC that is in force at the time.
If your job is being planned close to 1 May 2027, ask your certifier which edition applies to it.
What does ceiling height change in a renovation (doors, cupboards, bulkheads)?
Ceiling height sets limits on what fits, and it matters most when a room changes use.
Changing a room's use. The City of Gold Coast gives the example of a family turning a garage into a bedroom or lounge. Because the use changes, building approval is needed even if no building work is done. The NCC minimum for a garage is 2.1 m, but a bedroom needs 2.4 m. Measure the garage ceiling before you plan that room. Our guide to council approval for renovations covers which jobs need approval.
Doors. A taller door needs a taller frame and enough wall above it. Our guide to standard door sizes lists the stock heights.
Cupboards and wardrobes. Built-ins that run to the ceiling are made to fit the room. A few millimetres matter, and ceilings are not always level, so measure in more than one spot.
Bulkheads and lowered ceilings. Adding a bulkhead, or lowering a ceiling to hide ducts or pipes, takes height away. Check the result against the minimums above.
Raising a ceiling. This means changing the framing above the room. The City of Gold Coast says minor repairs or maintenance that do not affect the structural or fire safety of a building may not need building approval. Work on the frame is a different matter, so ask a certifier before you plan it. An engineer or certifier has the final word on the framing.
We fit doors, wardrobes, built-in cupboards and kitchens across the Gold Coast, and do repairs and restoration in older homes. See our carpentry work for the full list of jobs we do.
Where do these rules come from?
Checked on 26 October 2026: NCC 2022 Housing Provisions, Part 10.3 Room heights, clause 10.3.1 and its explanatory information, and the definition of a habitable room in the glossary (ABCB, no date shown); Business Queensland, "Delayed adoption of the National Construction Code 2025 in Queensland" (no date shown); and the City of Gold Coast page "Do your building works need approval?" (no date shown). We will check these rules again every three months.
See our carpentry work, or check what your job will cost.